01
Traditional character
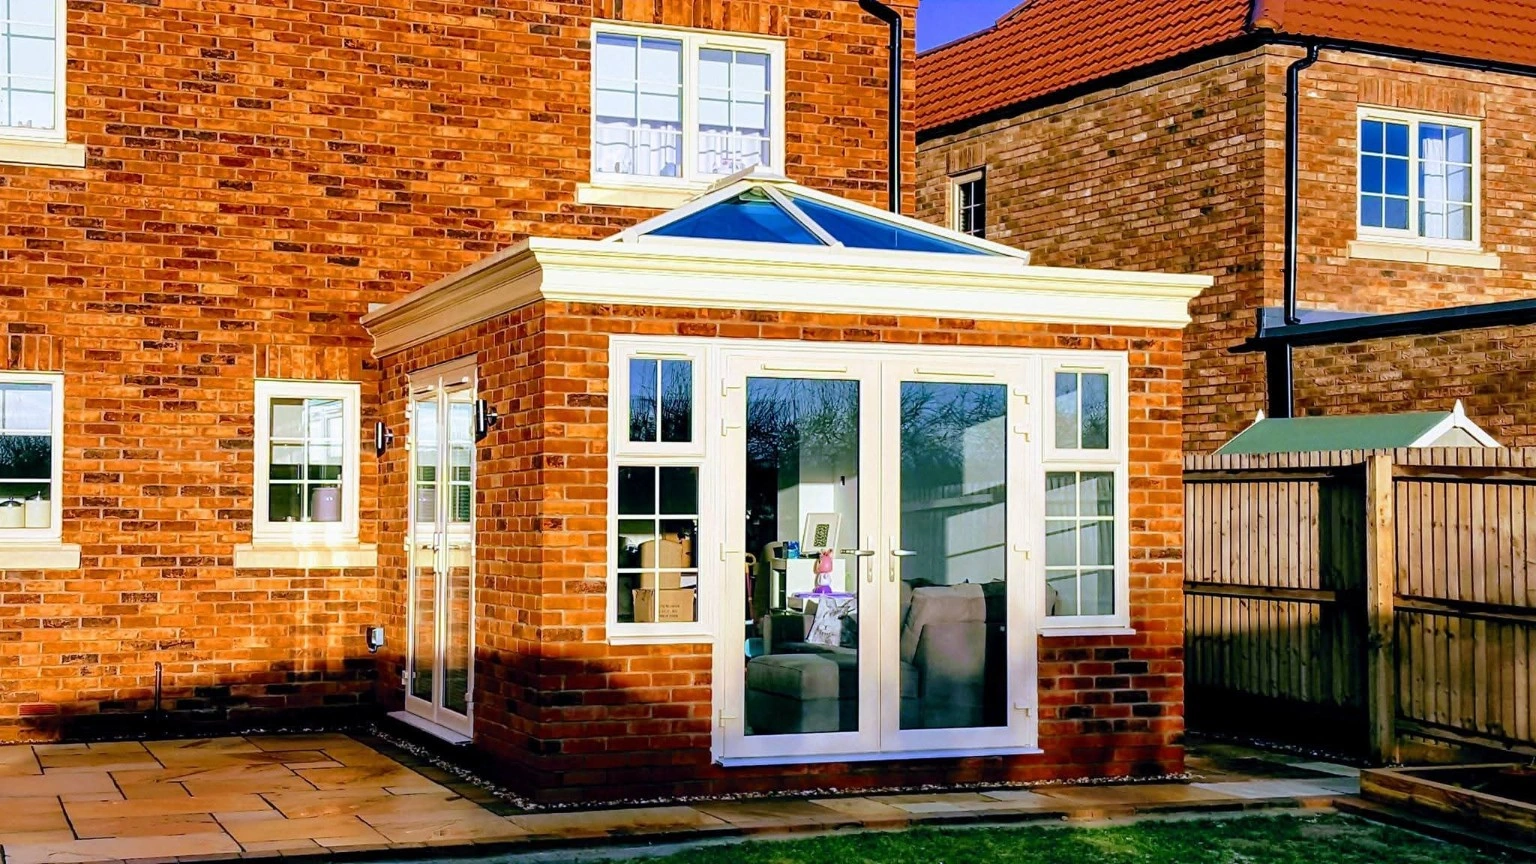
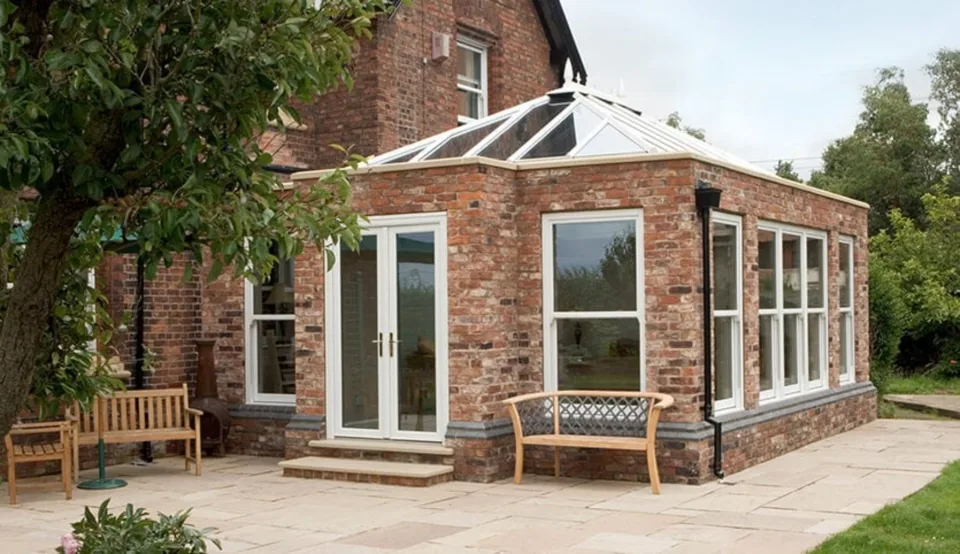
Brick pillars, balanced windows and a roof lantern. Discuss brick matching, frame colour and detailing that works with your existing property.
More light. More room. More life at home.
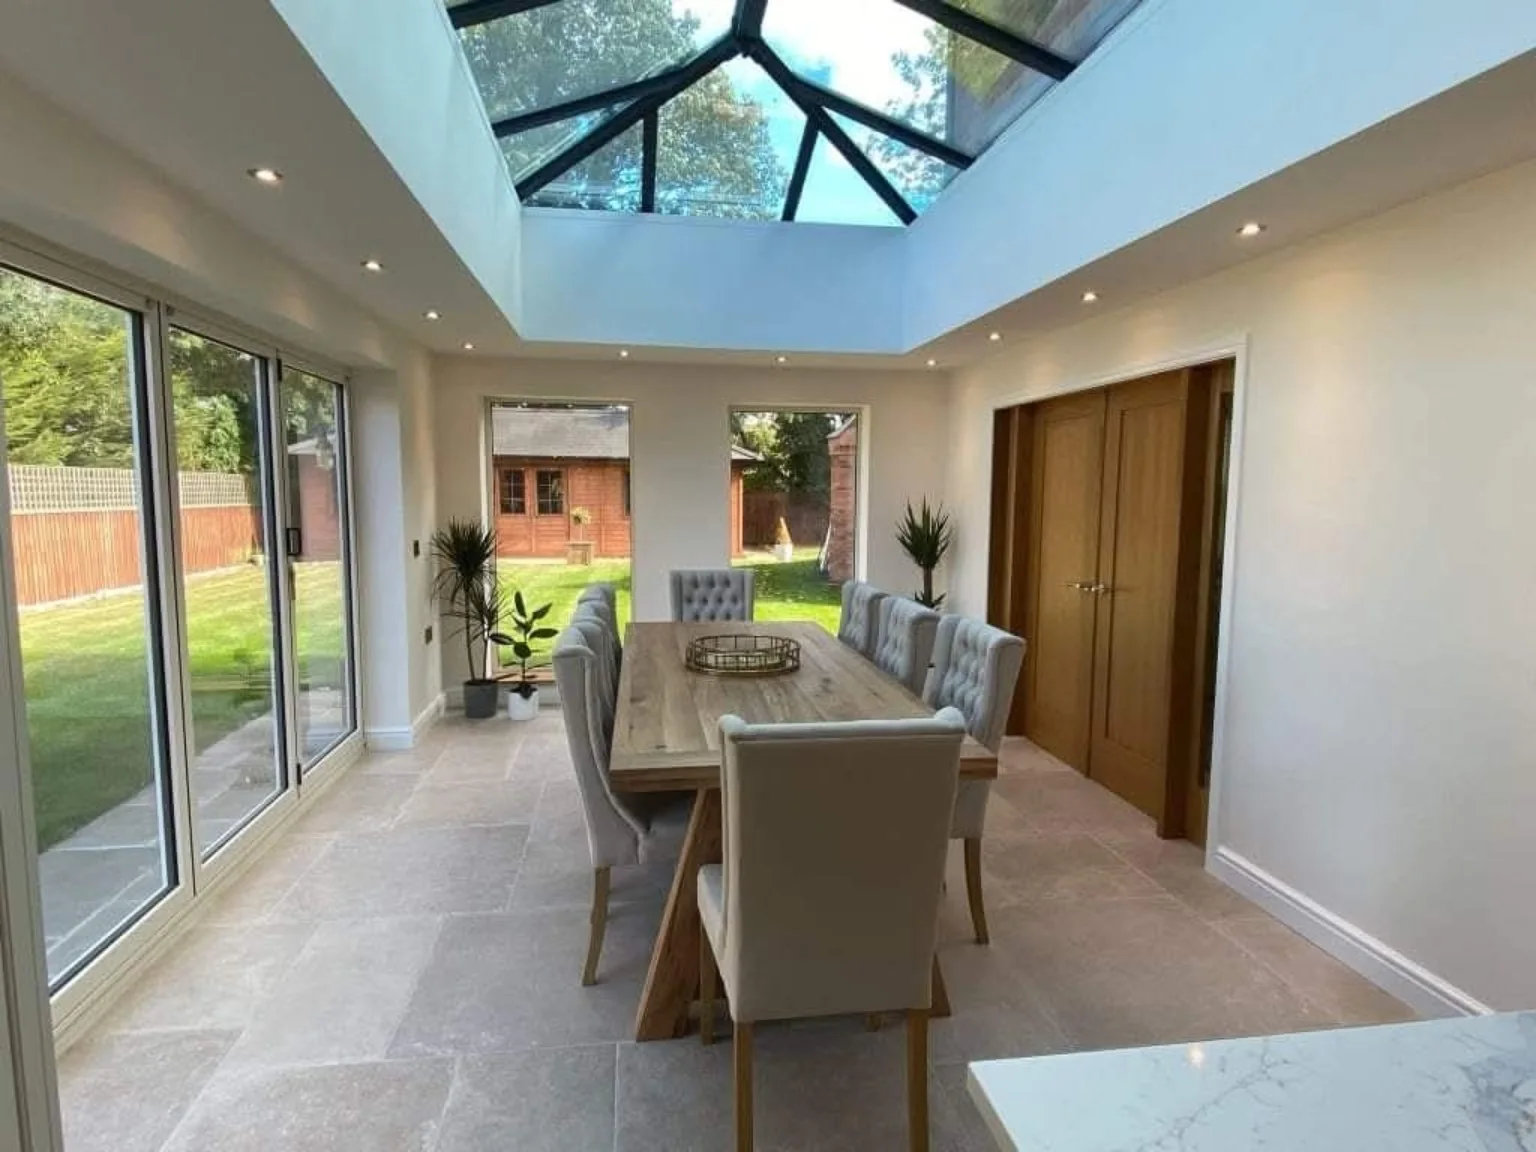
A lantern-lit dining room, a relaxed garden room or a new space for the whole family. We design and build orangeries around your home, from the drawings and foundations to the agreed interior finishes.
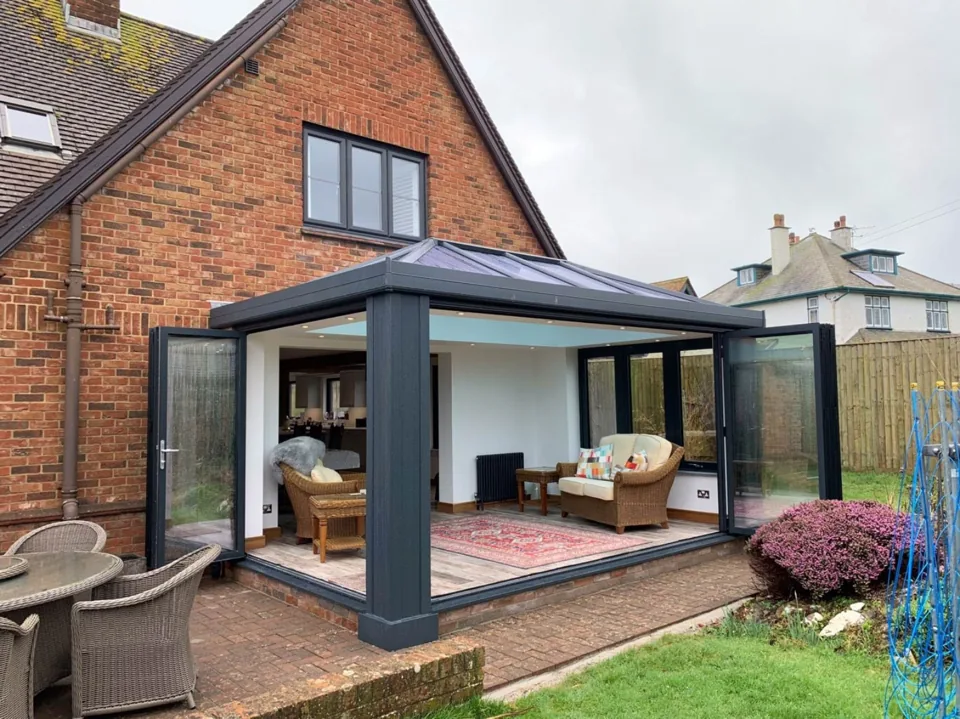
Bring the feel of an extension together with generous glazing and a roof lantern. Brickwork or rendered walls can help the new room sit comfortably alongside your home, while the layout is planned around how you will use it.
Start with the furniture, the dining table or the kitchen you want to create. We can then discuss the size, door openings, daylight, heating and the building work needed to bring it together.
Explore our drawing service →Explore the possibilities, then develop a specification around your property.
Brick pillars, balanced windows and a roof lantern. Discuss brick matching, frame colour and detailing that works with your existing property.
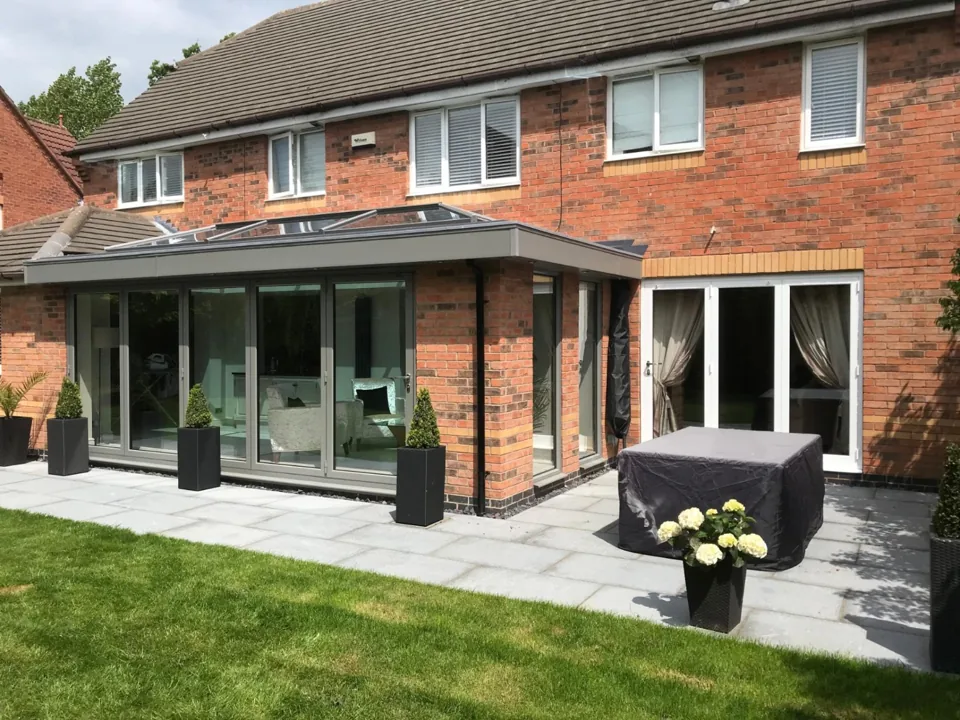
Clean roof edges, generous glazing and wide garden openings. Plan a dining or living space with a simple, modern finish.
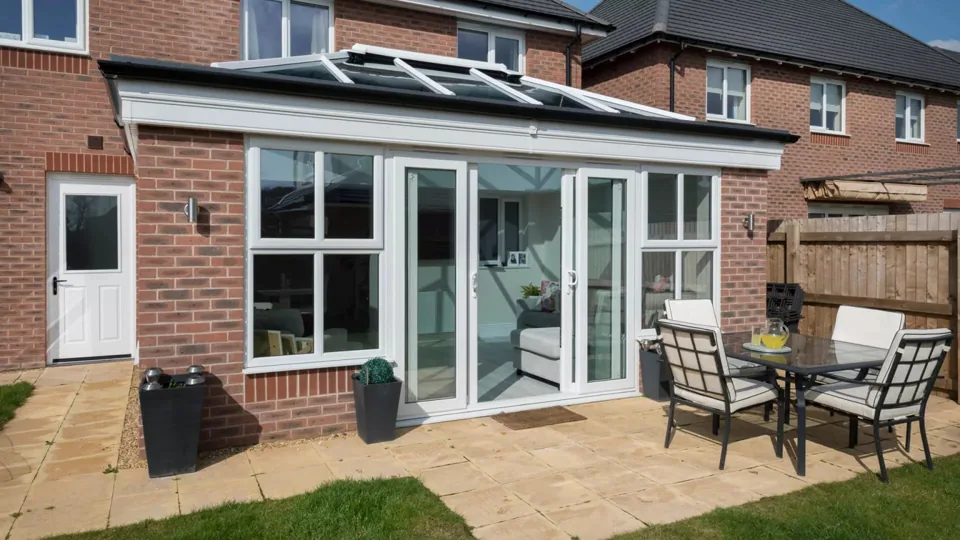
A place to read, relax or spend time together. Consider privacy, furniture positions and the view before choosing the glazing layout.
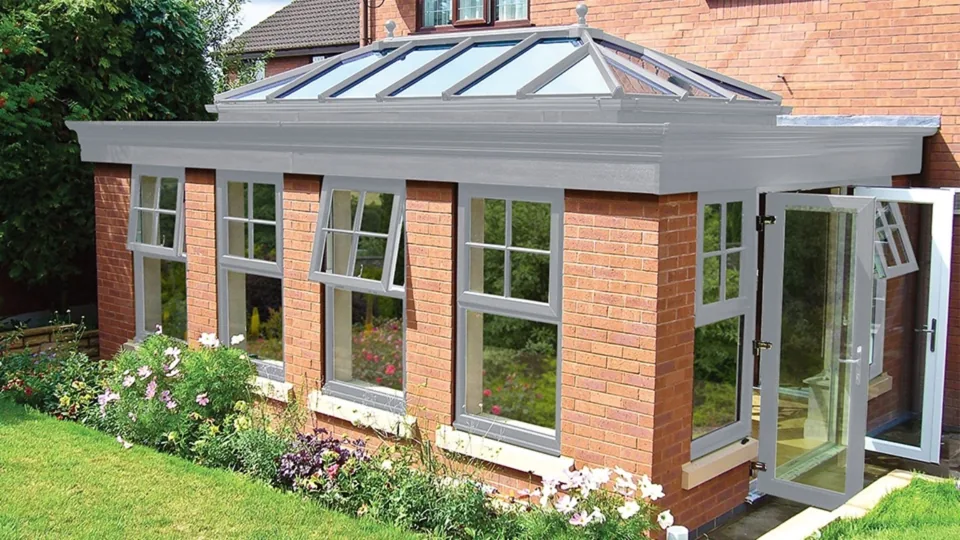
Discuss a roof lantern and insulated roof perimeter, including proportions, roof drainage and the specification appropriate to your design.
Compare window layouts, French doors and bifolds. Frame material, colour, ventilation and security details are agreed for the chosen products.
Plan insulation, glazing, shading, ventilation and heating together, then choose flooring, lighting, plastering and decoration within your scope.
Design inspiration for your next room. Select a photograph to take a closer look.
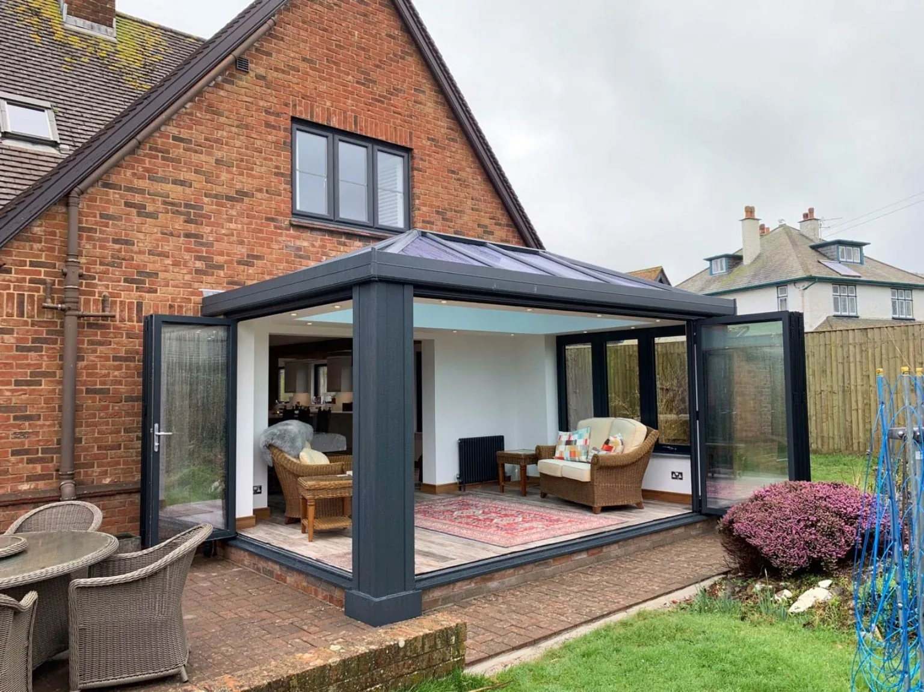
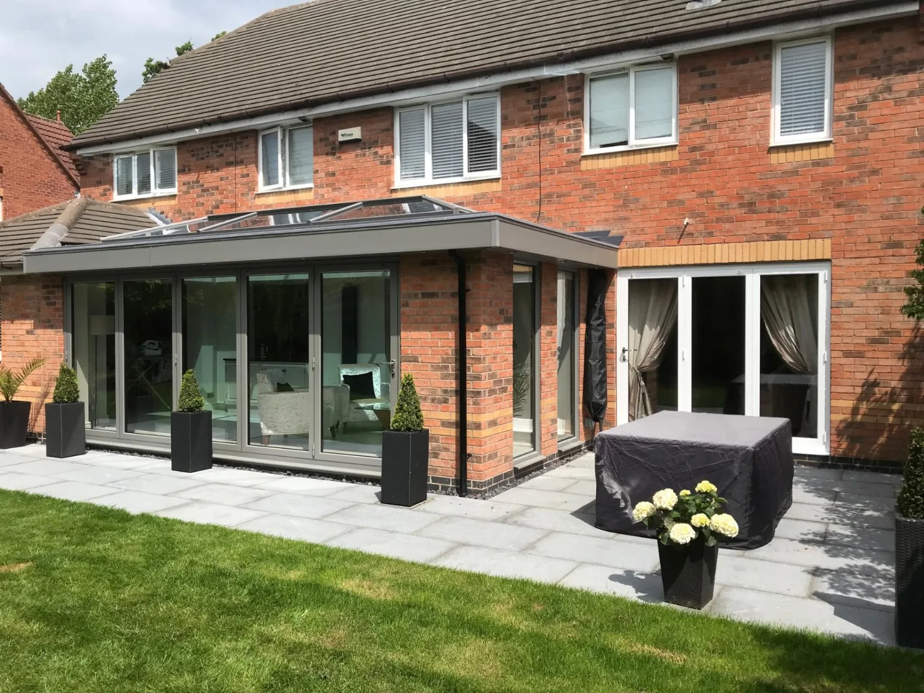
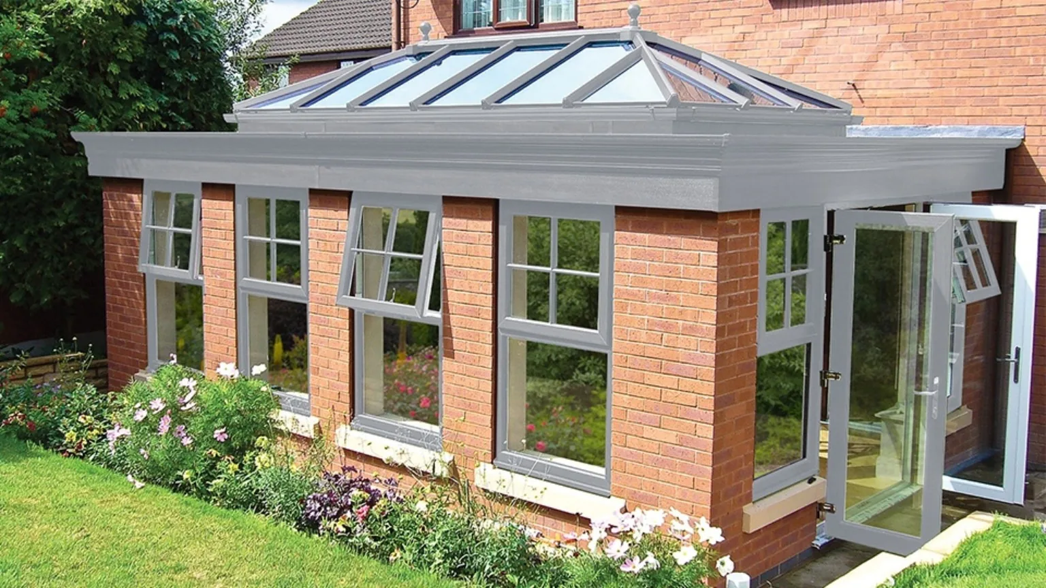
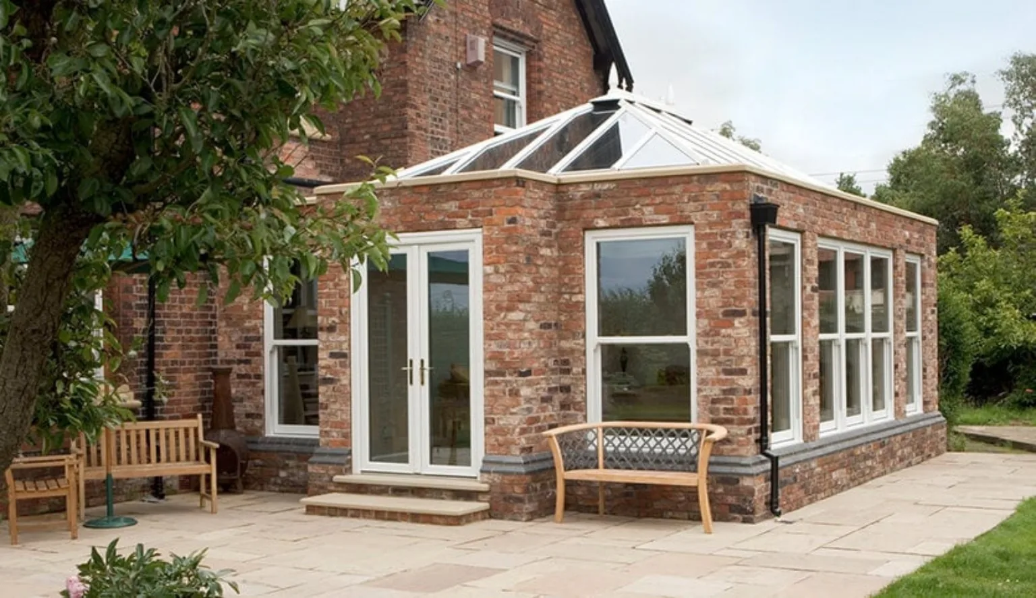
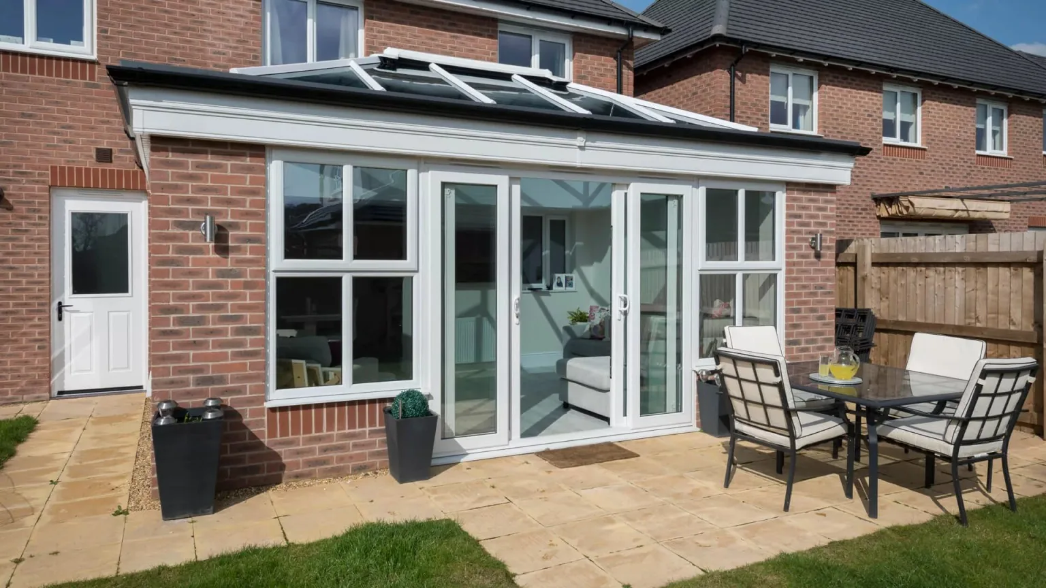
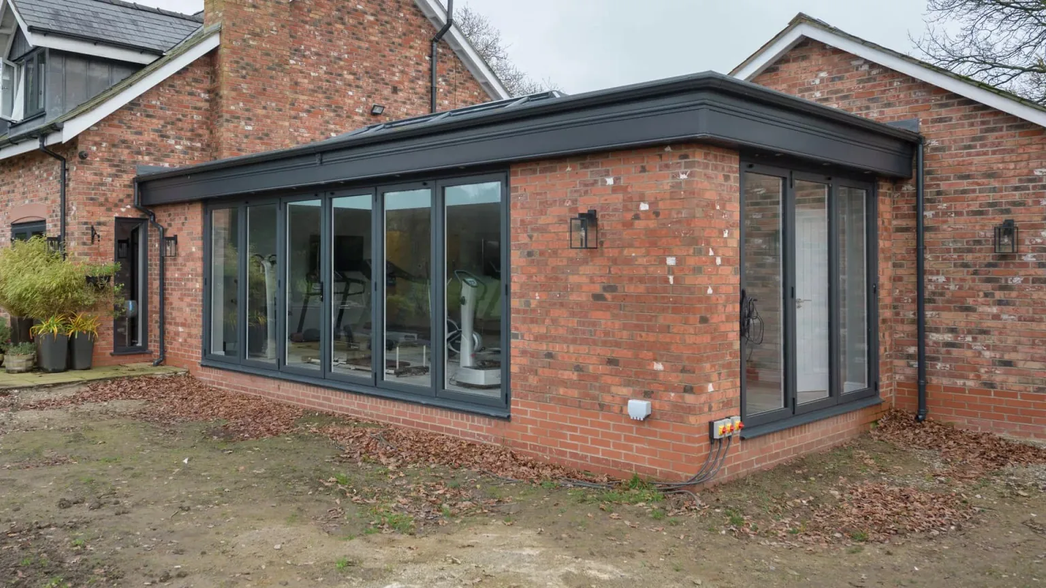
Explore our orangery projects, with photographs of the rooms and the work involved.
Bring a photograph of your home, a rough size and an idea of how you would use the room. We can develop drawings or review plans you already have, then coordinate the agreed build and fit-out.
Arrange a site visit ↗Drawing fees and any application or specialist costs are agreed before work starts.
How we bring it together →An orangery generally combines more substantial walls or pillars with a roof lantern or glazed roof feature. A conservatory typically has a greater proportion of glazing. The best choice depends on your intended use, the property and the proposed specification.
Yes. UBL offers drawings and design coordination alongside construction. We agree the drawing deliverables, fees and any separate specialist information before starting. If you already have plans, we can review those too.
We can discuss a kitchen or dining extension with a lantern roof. Removing an existing external wall or opening up the house changes the structural, thermal and approval requirements, so those details need to be assessed for the proposed design.
The price depends on size, foundations, drainage, glazing, the roof system and the internal fit-out. Send your postcode, photographs, approximate dimensions and budget so we can discuss the scope and prepare a written quotation.
We review the proposed work and help establish the approvals and design information needed for your property. Any application, specialist work and associated fees are agreed before proceeding.
UBL offers a 5-year workmanship guarantee on qualifying building work, with the covered work and terms confirmed in your project agreement. Manufacturer warranties for the specified products are separate.
Based in Lincoln, we welcome enquiries from the towns below and surrounding villages. Choose your area for project information and a direct enquiry route. Coverage and availability are confirmed for your address.
Compare the options for your home and the space you want to create.
Tell us about your project and send your postcode. We will contact you to discuss the work and arrange a suitable visit. Your appointment is confirmed directly with UBL.
A few photographs, your postcode and an idea of what you want to achieve are a good place to start.
Talk to UBL ↗